Jordan Bennett of Regency Real Estate Brokers - 949-829-7484
 Orange County Condo Mania
MLS: 26839631 $1,188,000
2 Bedrooms with 2 Baths3141 MICHELSON DRIVE 1506
IRVINE CA 92612MLS: 26839631
Status: ACTIVE
List Price: $1,188,000
Price per SQFT: $880
Square Footage: 13502 Bedrooms
2 Baths
Year Built: 2005
Zip Code: 92612Listing Agent: SARITA PAYNE of COMPASS
Listing Remarks
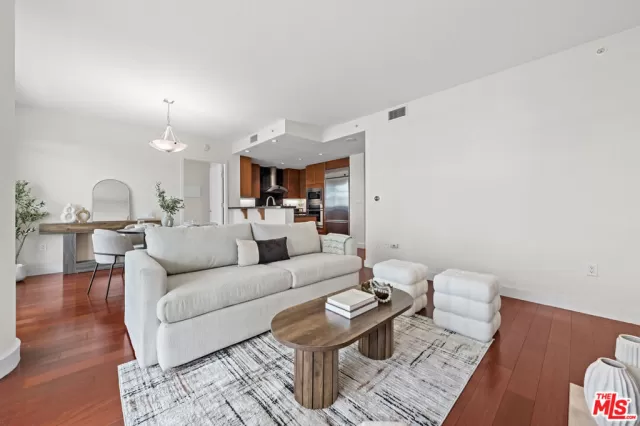
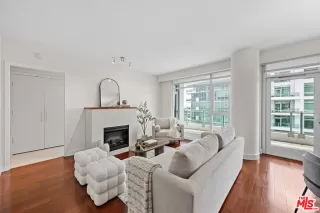
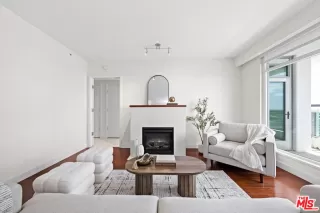
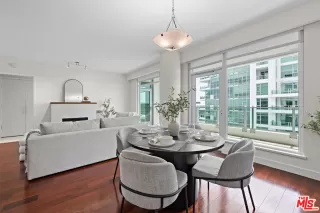
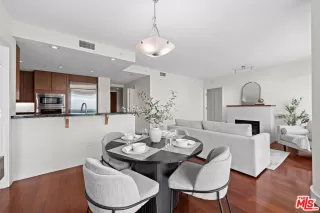
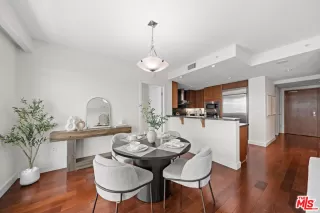
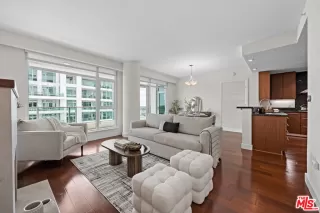
Experience elevated high-rise living in this stunning 15th-floor residence at the prestigious Marquee Park Place. Floor-to-ceiling windows showcase sweeping panoramic views, while an expansive private balcony seamlessly extends from the living area and both bedrooms, creating the ultimate indoor-outdoor lifestyle. Thoughtfully designed with an open-concept layout, this light-filled home features refined finishes, premium upgrades, two spacious bedrooms, and a versatile den ideal for a home office or flex space. The chef's kitchen is appointed with stainless steel appliances, granite countertops, and elegant travertine accents. The luxurious primary suite offers a spa-inspired bath with dual vanities, soaking tub, separate shower, and marble finishes. Residents enjoy resort-style amenities including 24-hour concierge, pool and spa, fitness center, BBQ area, billiards room, entertaining kitchen, gated security, elevator access, and underground parking. Ideally located near UC Irvine, John Wayne Airport, Fashion Island, South Coast Plaza, premier dining, shopping, and entertainment. Modern luxury living at its finest.
Address: 3141 MICHELSON DRIVE 1506 IRVINE CA 92612
Featured Agent
Jordan Bennett
Regency Real Estate Brokers
Team Lead - DRE: 01850869
Phone: 949-829-7484

Request More Information
Listing Details
STATUS: Active SPECIAL LISTING CONDITIONS: Standard LISTING CONTRACT DATE: 2026-05-28 BEDROOMS: 2 BATHROOMS FULL: 2 BATHROOMS THREE QUARTER: 0 BATHROOMS HALF: 0 BATHROOMS ONE QUARTER: 0 LIVING AREA SQ FT: 1350 BUILDING AREA TOTAL: 1350 YEAR BUILT: 2005 HOA FEES FREQUENCY: Monthly HOA FEES: $1,339 HOA AMENITIES: ControlledAccess, SportCourt, Gas, Playground, Pool, SpaHotTub, Security, Trash, Water APPLIANCES INCLUDED: Dishwasher, ElectricCooktop, Microwave, Oven, Refrigerator, RangeHood, Dryer, Washer COMMUNITY FEATURES: Pool FIREPLACE: LivingRoom FLOORING: Carpet, Wood FURNISHED: Unfurnished HEATING: Central COOLING: CentralAir INTERIOR FEATURES: BreakfastBar, Balcony, SeparateFormalDiningRoom, OpenFloorplan, RecessedLighting LAUNDRY FEATURES: Stacked # GARAGE SPACES: 2 PARKING FEATURES: Assigned, DoorMulti, Garage, Guest, CommunityStructure, Tandem PETS ALLOWED Y/N: Call PROPERTY TYPE: Residential PROPERTY SUB TYPE: Condominium POOL FEATURES: Community, Association SPA FEATURES: Association, Community STORIES TOTAL: 1 NUMBER OF UNITS TOTAL: 232 VIEW: CityLights, Panoramic LISTING AGENT: SARITA PAYNE LISTING OFFICE: COMPASS
Estimated Monthly Payments
List Price: $1,188,000 20% Down Payment: $237,600 Loan Amount: $950,400 Loan Type: 30 Year Fixed Interest Rate: 6.5 % Monthly Payment: $6,007 Estimate does not include taxes, fees, insurance.
Request More Information
Property Location: 3141 MICHELSON DRIVE 1506 IRVINE CA 92612
This Listing
Active Listings Nearby
Featured Agent
Jordan Bennett
Regency Real Estate Brokers
Team Lead - DRE: 01850869
Phone: 949-829-7484
The Fair Housing Act prohibits discrimination in housing based on color, race, religion, national origin, sex, familial status, or disability.
The information being provided by CRMLS is for the visitor's personal, non-commercial use and may not be used for any purpose other than to identify prospective properties visitor may be interested in purchasing.
The accuracy of all information, regardless of source, including but not limited to square footages and lot sizes, is deemed reliable but not guaranteed and should be personally verified through personal inspection by and/or with the appropriate professionals. The data contained herein is copyrighted by CRMLS. Any dissemination of this information is in violation of copyright laws and is strictly prohibited.
Information Deemed Reliable But Not Guaranteed. The information being provided is for consumer's personal, non-commercial use and may not be used for any purpose other than to identify prospective properties consumers may be interested in purchasing. This information, including square footage, while not guaranteed, has been acquired from sources believed to be reliable.
Last Updated: 2026-05-28 13:32:11